OFFICE TOWER
BRISBANE - AUSTRALIAMulti Level Back to Base Fit out
ABOUT:
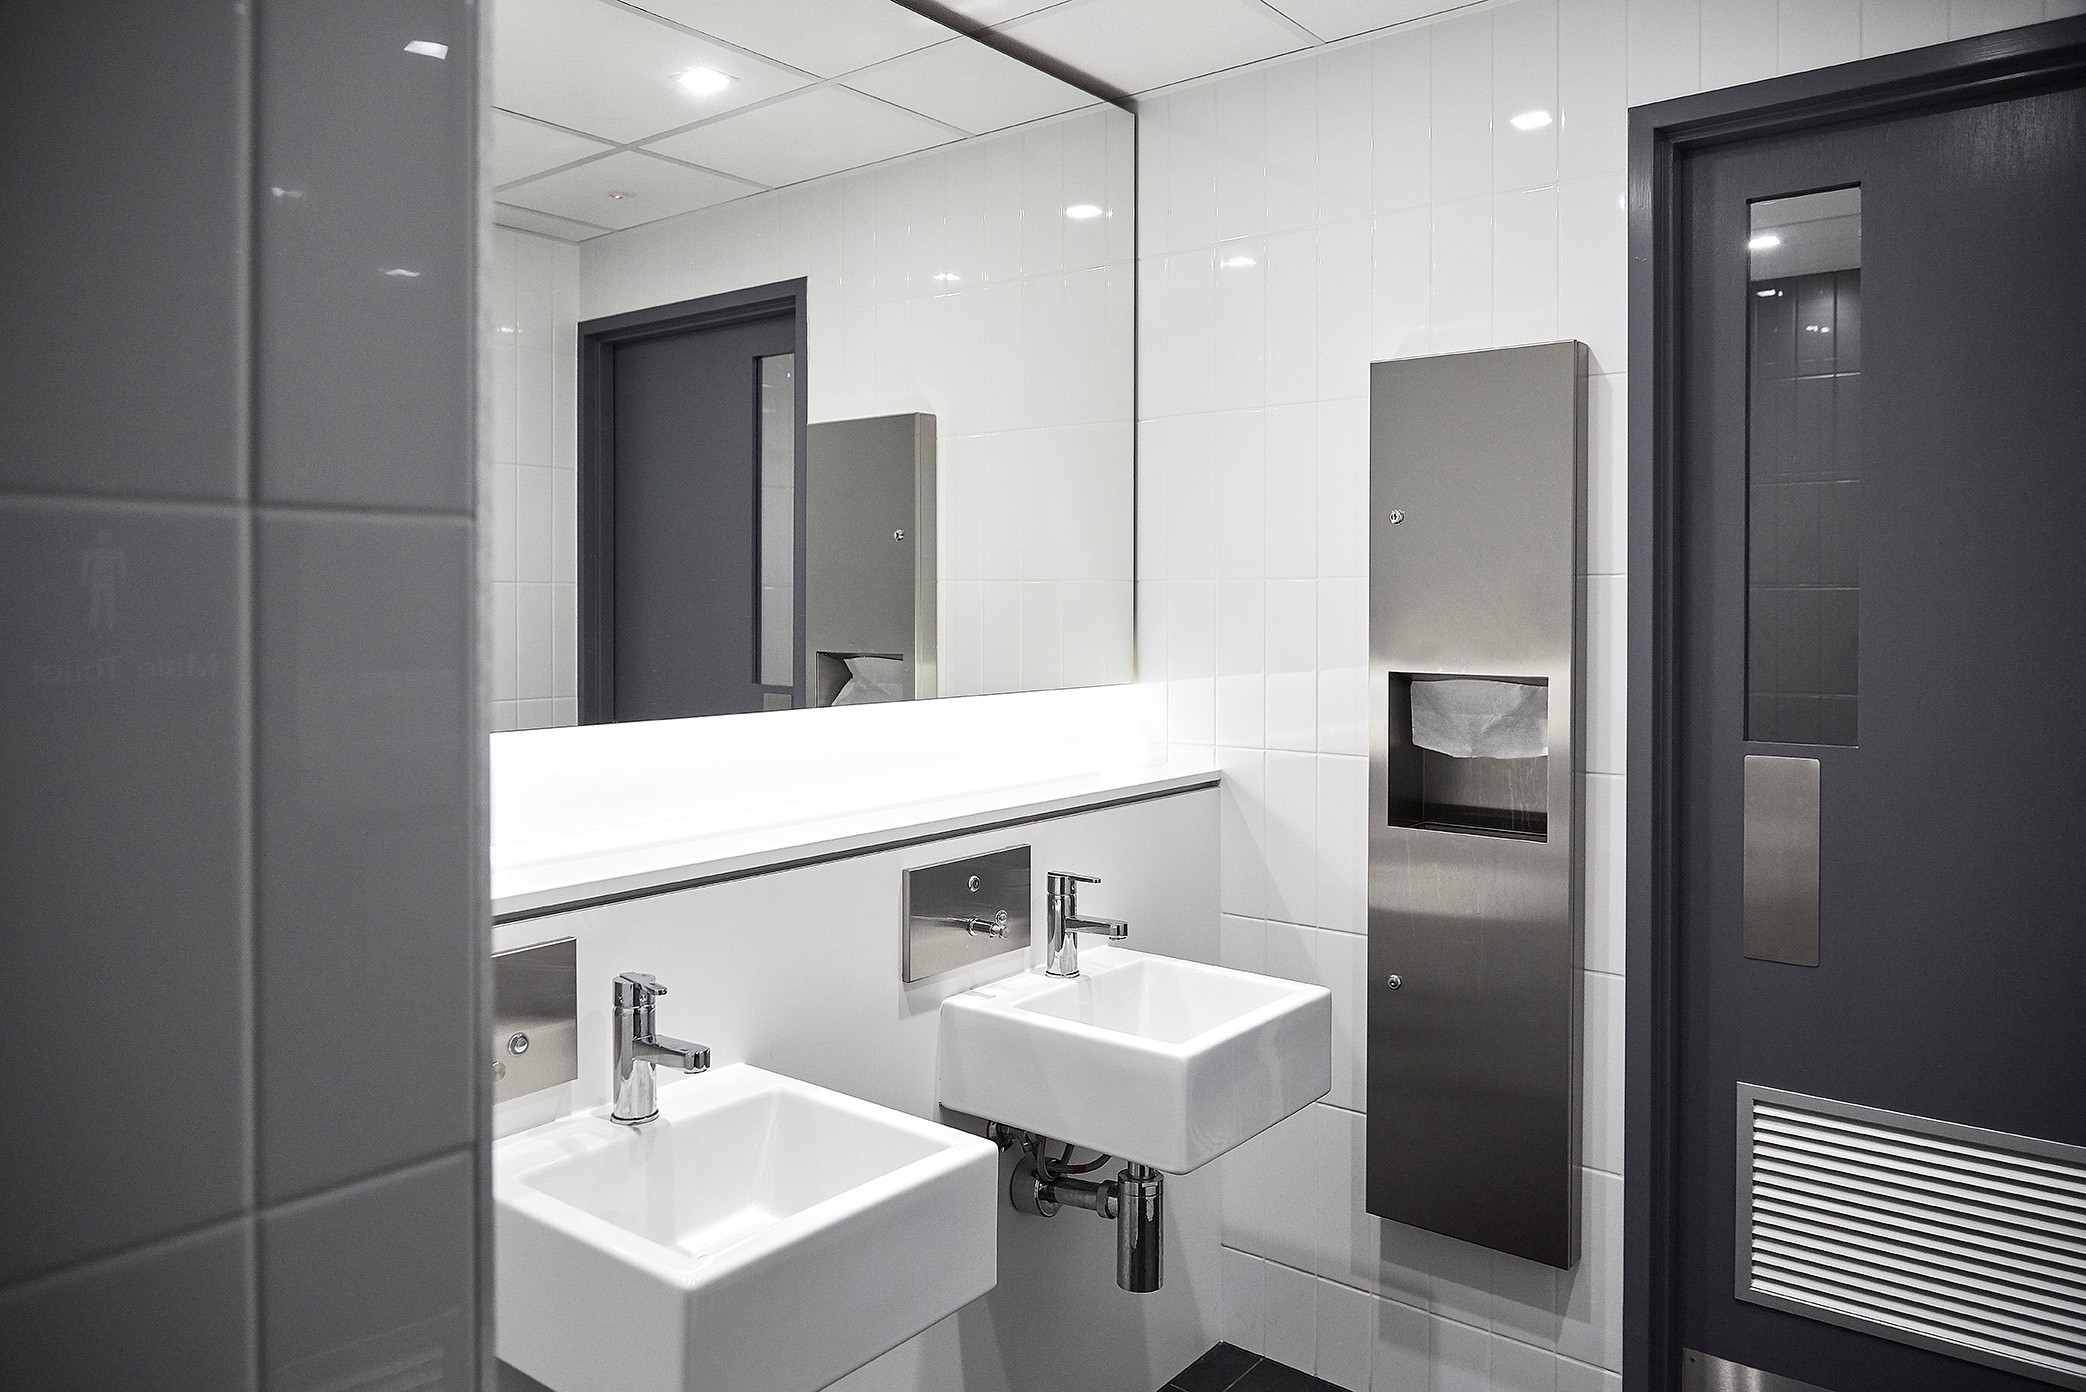
The brief was to return eight levels of office space back to base after the main tenant vacated. The market re-positioning exercise was required to create an ‘A grade’ corporate product & renew market perspective on the building. This project comprised of a complete refurbishment of 10,500m2 (approx) of office space & amenities which was to coincide with the refurbishment of the ground level atrium & lift cars upgrade. The involvement also extended to the co ordination of key marketing collateral namely – fly through perspectives, multiple fit out layout options & key rendered perspectives to target their potential lease tenants. The goal was to create an interior which would be marketable to a broad spectrum of potential tenants. Refurbishment works were focused around providing ‘A grade’ design elements to the typical level lift lobby, general office space and toilet facilities.
VALUE:
Circa $5 Million
CLIENT:
Investa https://www.investa.com.au/
PERSONAL PROJECT INVOLVEMENT:
Alicia (working for NT Architects) . Role – Team Leader – Senior Interior designer: Concept design, Design Development, Client liaison / meetings, Selection/ Specification of Finishes & FF&E, Co ordinate perspective artist, Supervised Tender & Construction documentation, Construction Stage Contact, Defects.
COMPLETED:
Built in 2015
PHOTOGRAPHER :
Christian Tiger http://www.christiantiger.com/
NOTE: Thank you to Investa for providing permission to photograph this space.